Product
The Flex Revenue Test Fit: Every Office on Your Floor Plan, Priced
A test fit has been part of commercial real estate for decades. A pro forma for a coworking or flex floor has been around for years. They are usually made by different people, in different files, at different moments in a deal. The Flex Revenue Test Fit puts them on one page.
In this article
Two documents that rarely meet
A test fit answers a design question: how many offices fit on this floor, and what sizes. A pro forma answers a money question: what the floor earns. On most flex deals the two are made separately. An architect or space planner draws the layout. Someone else, weeks later, builds a spreadsheet that refers to it. By the time the numbers exist, the drawing has often changed, and nobody can point at an office on the plan and say what it rents for.
That gap matters more in flex than in a traditional lease. In a lease, a floor has one rent. In flex, the floor is dozens of small leases, and the plan is the revenue model. The number of offices the walls allow, their sizes, and what each one rents for in that market decide most of what the floor will earn.
What the Flex Revenue Test Fit is
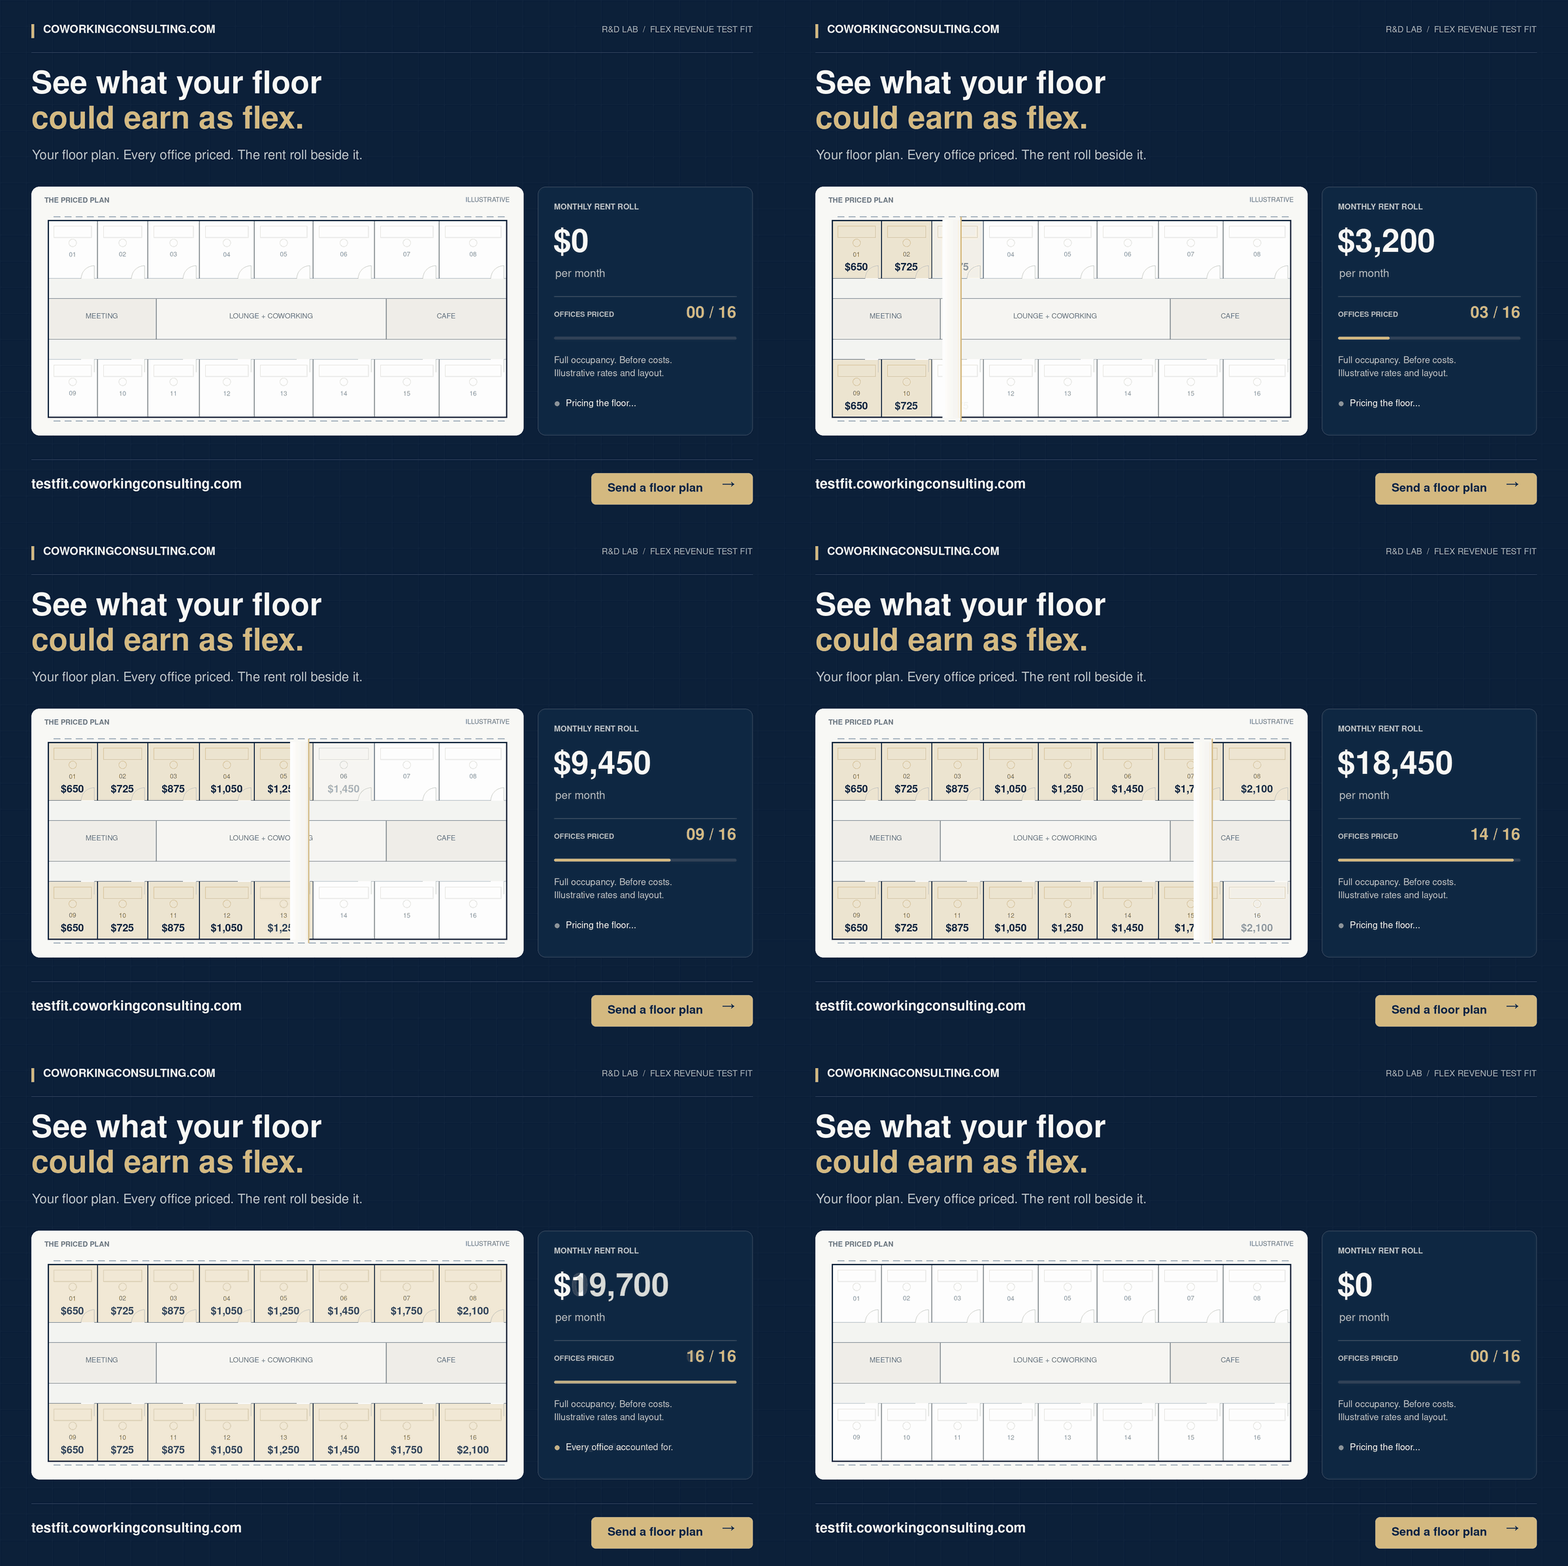
The Flex Revenue Test Fit is software that joins the two. You send the floor plan you already have: a PDF, a CAD file or an image, with room square footage on the drawing. CORE, the firm’s proprietary system, reads the drawing, finds every private office, measures and sizes each one, and prices it on the property’s own market. The monthly rate is drawn onto the plan, office by office.
Beside the plan sits the rent roll: what the floor earns each month at full occupancy, revenue per square foot a year, and how that compares with a traditional lease in the same market. Meeting rooms, memberships and virtual offices, the revenue that comes on top of the offices, are estimated separately so the office number stays clean.
Every test fit is checked by hand before it goes out. It arrives as a one-page PDF in your account, yours to download and forward.
Who it is for
Brokers with a floor that will not lease as traditional office. A test fit with revenue on the drawing gives the owner a second path to consider, with numbers on their own plan, and your name on the cover.
Asset managers and development executives screening a floor before committing to a repositioning plan. One plan per floor or building, compared side by side.
Coworking operators looking at a new location. Price the space before signing the lease, and negotiate with the rent roll in hand rather than a guess.
Architects, space planners and furniture providers handing a client a layout. A test fit with its revenue makes the case for the build-out cost, and two layouts of the same floor show which one earns more.
Consultants and advisors adding a revenue read to a highest-and-best-use recommendation, on the client’s own drawing.
What it is not
It is a first read, not a full feasibility study. The rates come from the property’s market, the occupancy is full, and the revenue is before operating costs. That is deliberate. The test fit answers one question quickly: what could this floor earn as flex? When the answer is interesting, the next step is the full model, with the ramp, the operating costs and the lease structure, inside a Flex Intelligence Portal.
See one first
Every account opens with a finished sample, the PDF exactly as it arrives, so you can see what comes back before you send anything. Then send a floor plan of your own.
Members & Margins
The people and the business of the coworking model.
Ideas, stories and research for anyone who wants to understand both the members in the room and the margins that keep it open. Free.