
Build · Design and Planning Peer Review
Is this plan right for coworking? A second set of eyes on your plans, on the owner's side.
Your architect draws the space. A peer review checks the drawings against how a flex space actually earns and operates, before the plans are final, while a change is still a line on a drawing.
No call required to request a quote.
What we look for
The questions we ask of every plan.
Most plans for a flex space are drawn by people who design offices, not people who lease them by the room. These are the questions the market will ask of the finished space. We ask them while the answer can still change the drawing.
The mix
- Does the count of offices, suites and desks match what this market leases?
- Is each room sized for what it will rent as, or for the headcount written on the drawing?
- Are there enough meeting rooms, in the right sizes, for members and for outside bookings?
- Which rooms can change use later without moving a wall?
The shared space
- How much of the floor is community, kitchen and lounge, and is that share earning its place?
- What does a guest see in the first ten steps from the door?
- Where do phone calls, deliveries and events go without disturbing the offices?
- If there is an event space, what is it on the days with no event?
The operation
- Can a small team run this floor, and see what they need to see from where they sit?
- Does each room have what it needs for access, booking, sound and AV?
- Do furniture and finishes suit the way members use a space day after day?
- Does the plan meet the local rules that shape a layout, such as daylight in rooms where people work?
The money
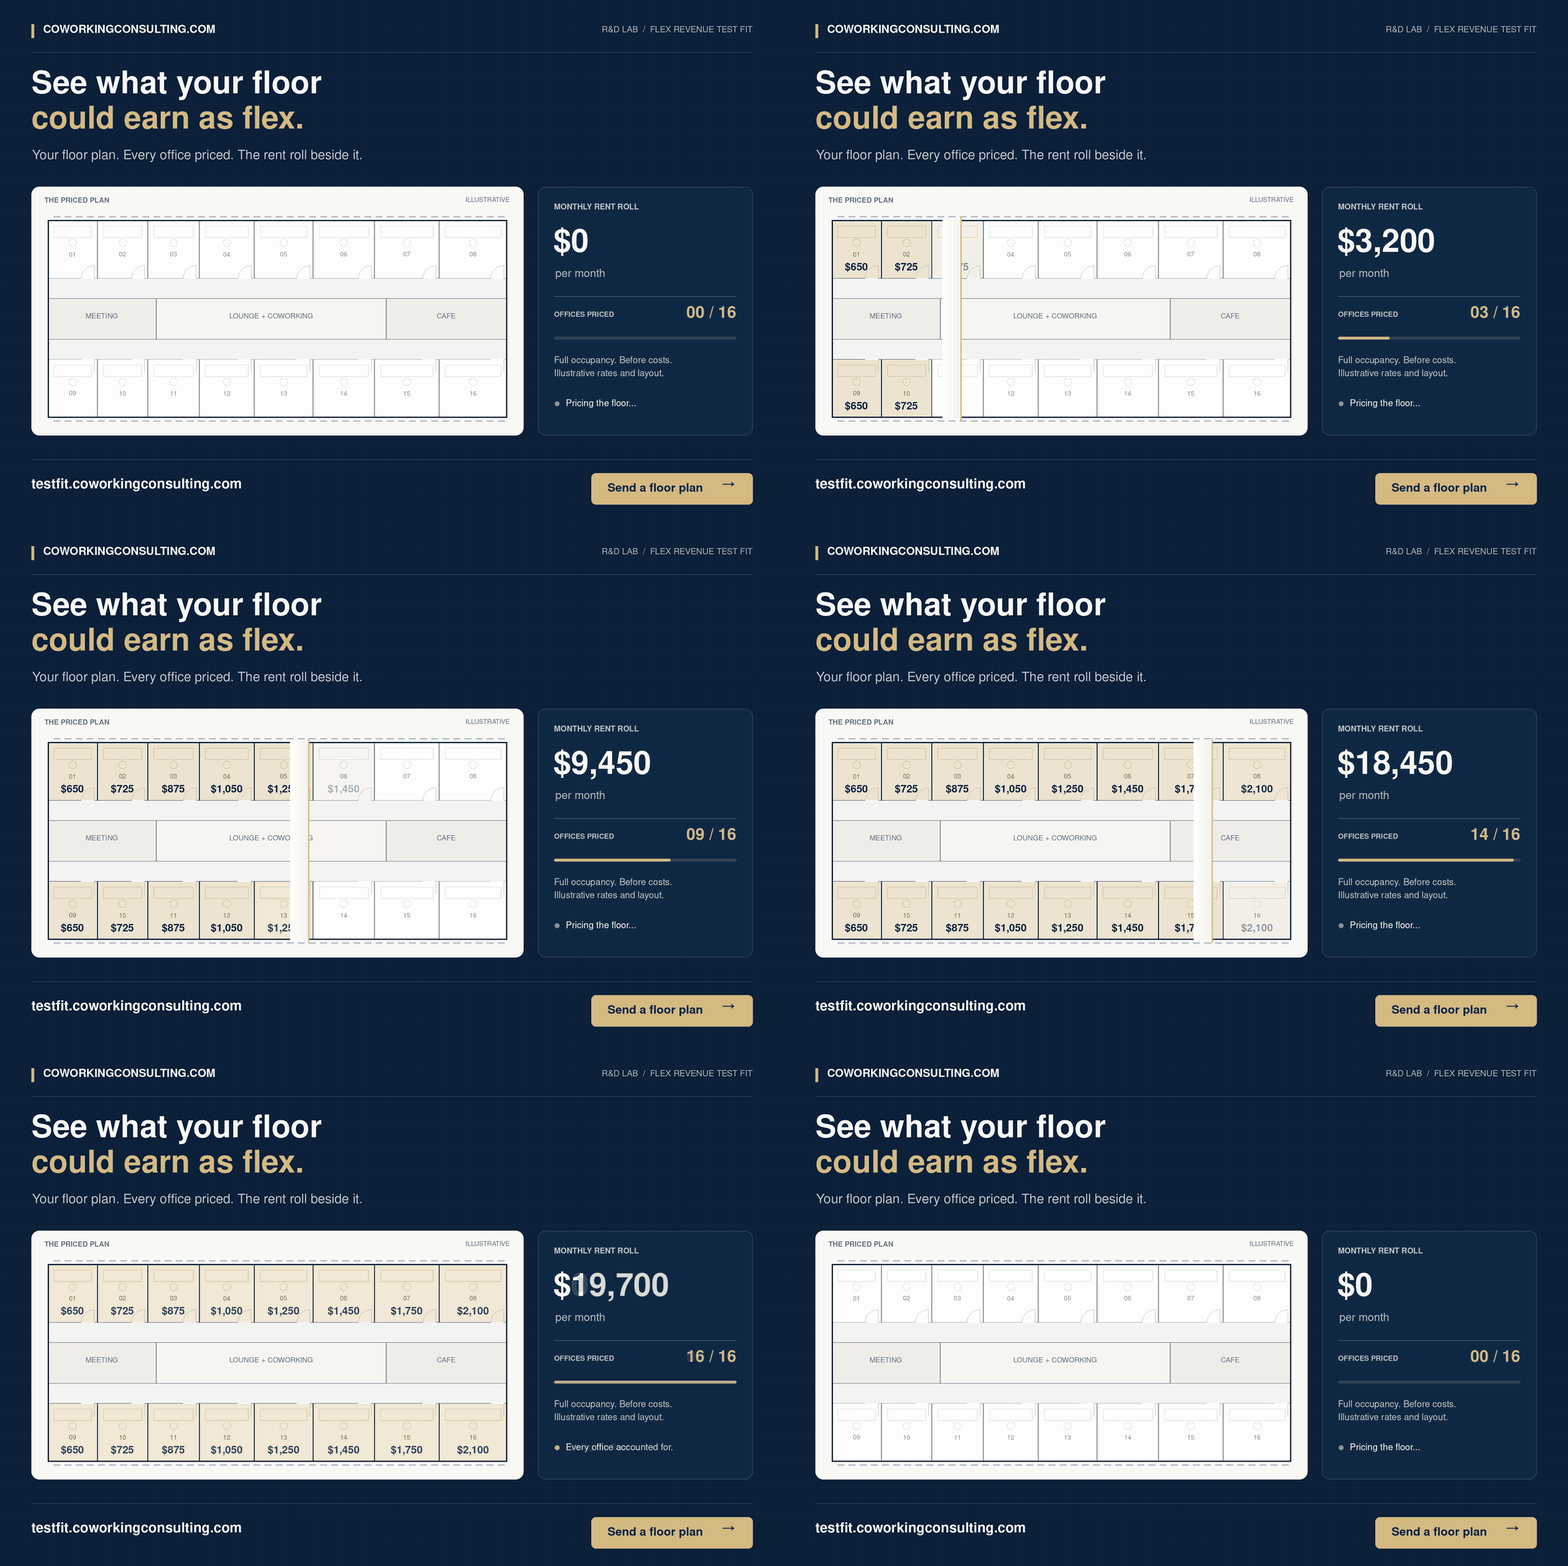
- What does this layout earn when it is full, room by room?
- How does that compare with the model the project was approved on?
- Which change to the drawing moves revenue the most?
- What is the plan giving up that it does not need to?
First, the numbers on the plan you have.
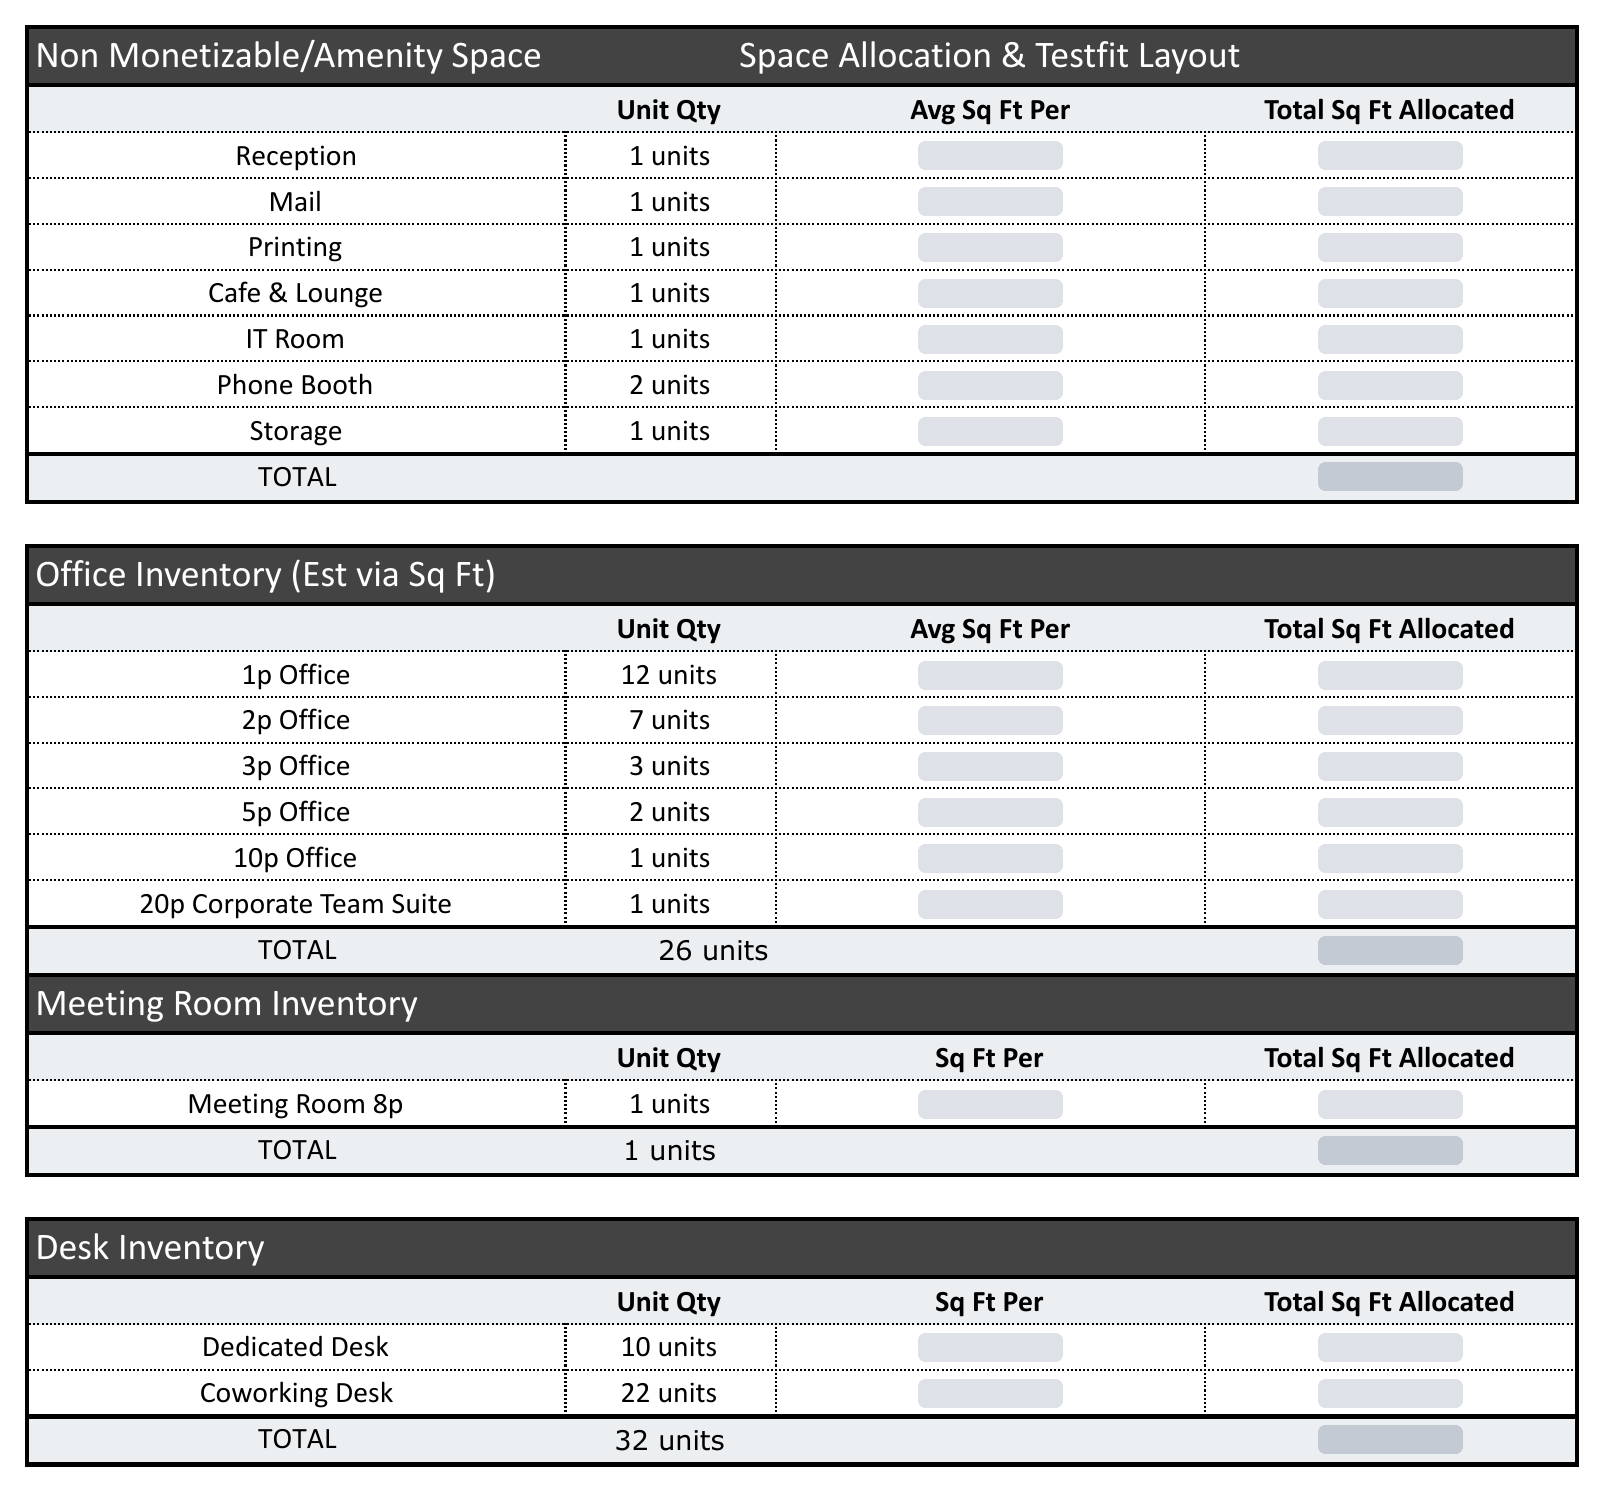
Every review opens with a baseline: each room on your current drawing sized, assigned a type and priced, in square feet or square metres. From then on the conversation with your architect is about measured space and revenue, not opinion. The baseline is part of the review.
How it works
On your side of the table.
An operator reads a plan for the operator. A broker reads it for the deal. A peer review sits with the owner, working with your architect as your representative. It can be one review of the current drawings with written findings, or a standing seat through design, with a review at each revision. The work draws on flex and coworking projects going back to 2008, in more than 80 markets.
Who leads the workWhat peer review is not
Not architecture, and not construction management.
Your architect draws and stamps the plans, and your contractor builds them. Peer review makes sure what gets drawn is a space the market will lease.
Where it fits
The first review of the Build chapter.
Peer review can stand on its own, or open a full Build engagement that carries the space from the drawings to opening day.
Send us your plans.
Tell us about the space and where the drawings stand. Each review is quoted for the project. No call required.
Only want the numbers on one floor plan? Run a Flex Revenue Test Fit
Powered by